Chesilton Road
Contact Info
Location
London & Surrey
Open Office Hours
M-F: 8am – 6pm
S-S: 10am – 4pm
S-S: 10am – 4pm
Get in Touch
Project Details:
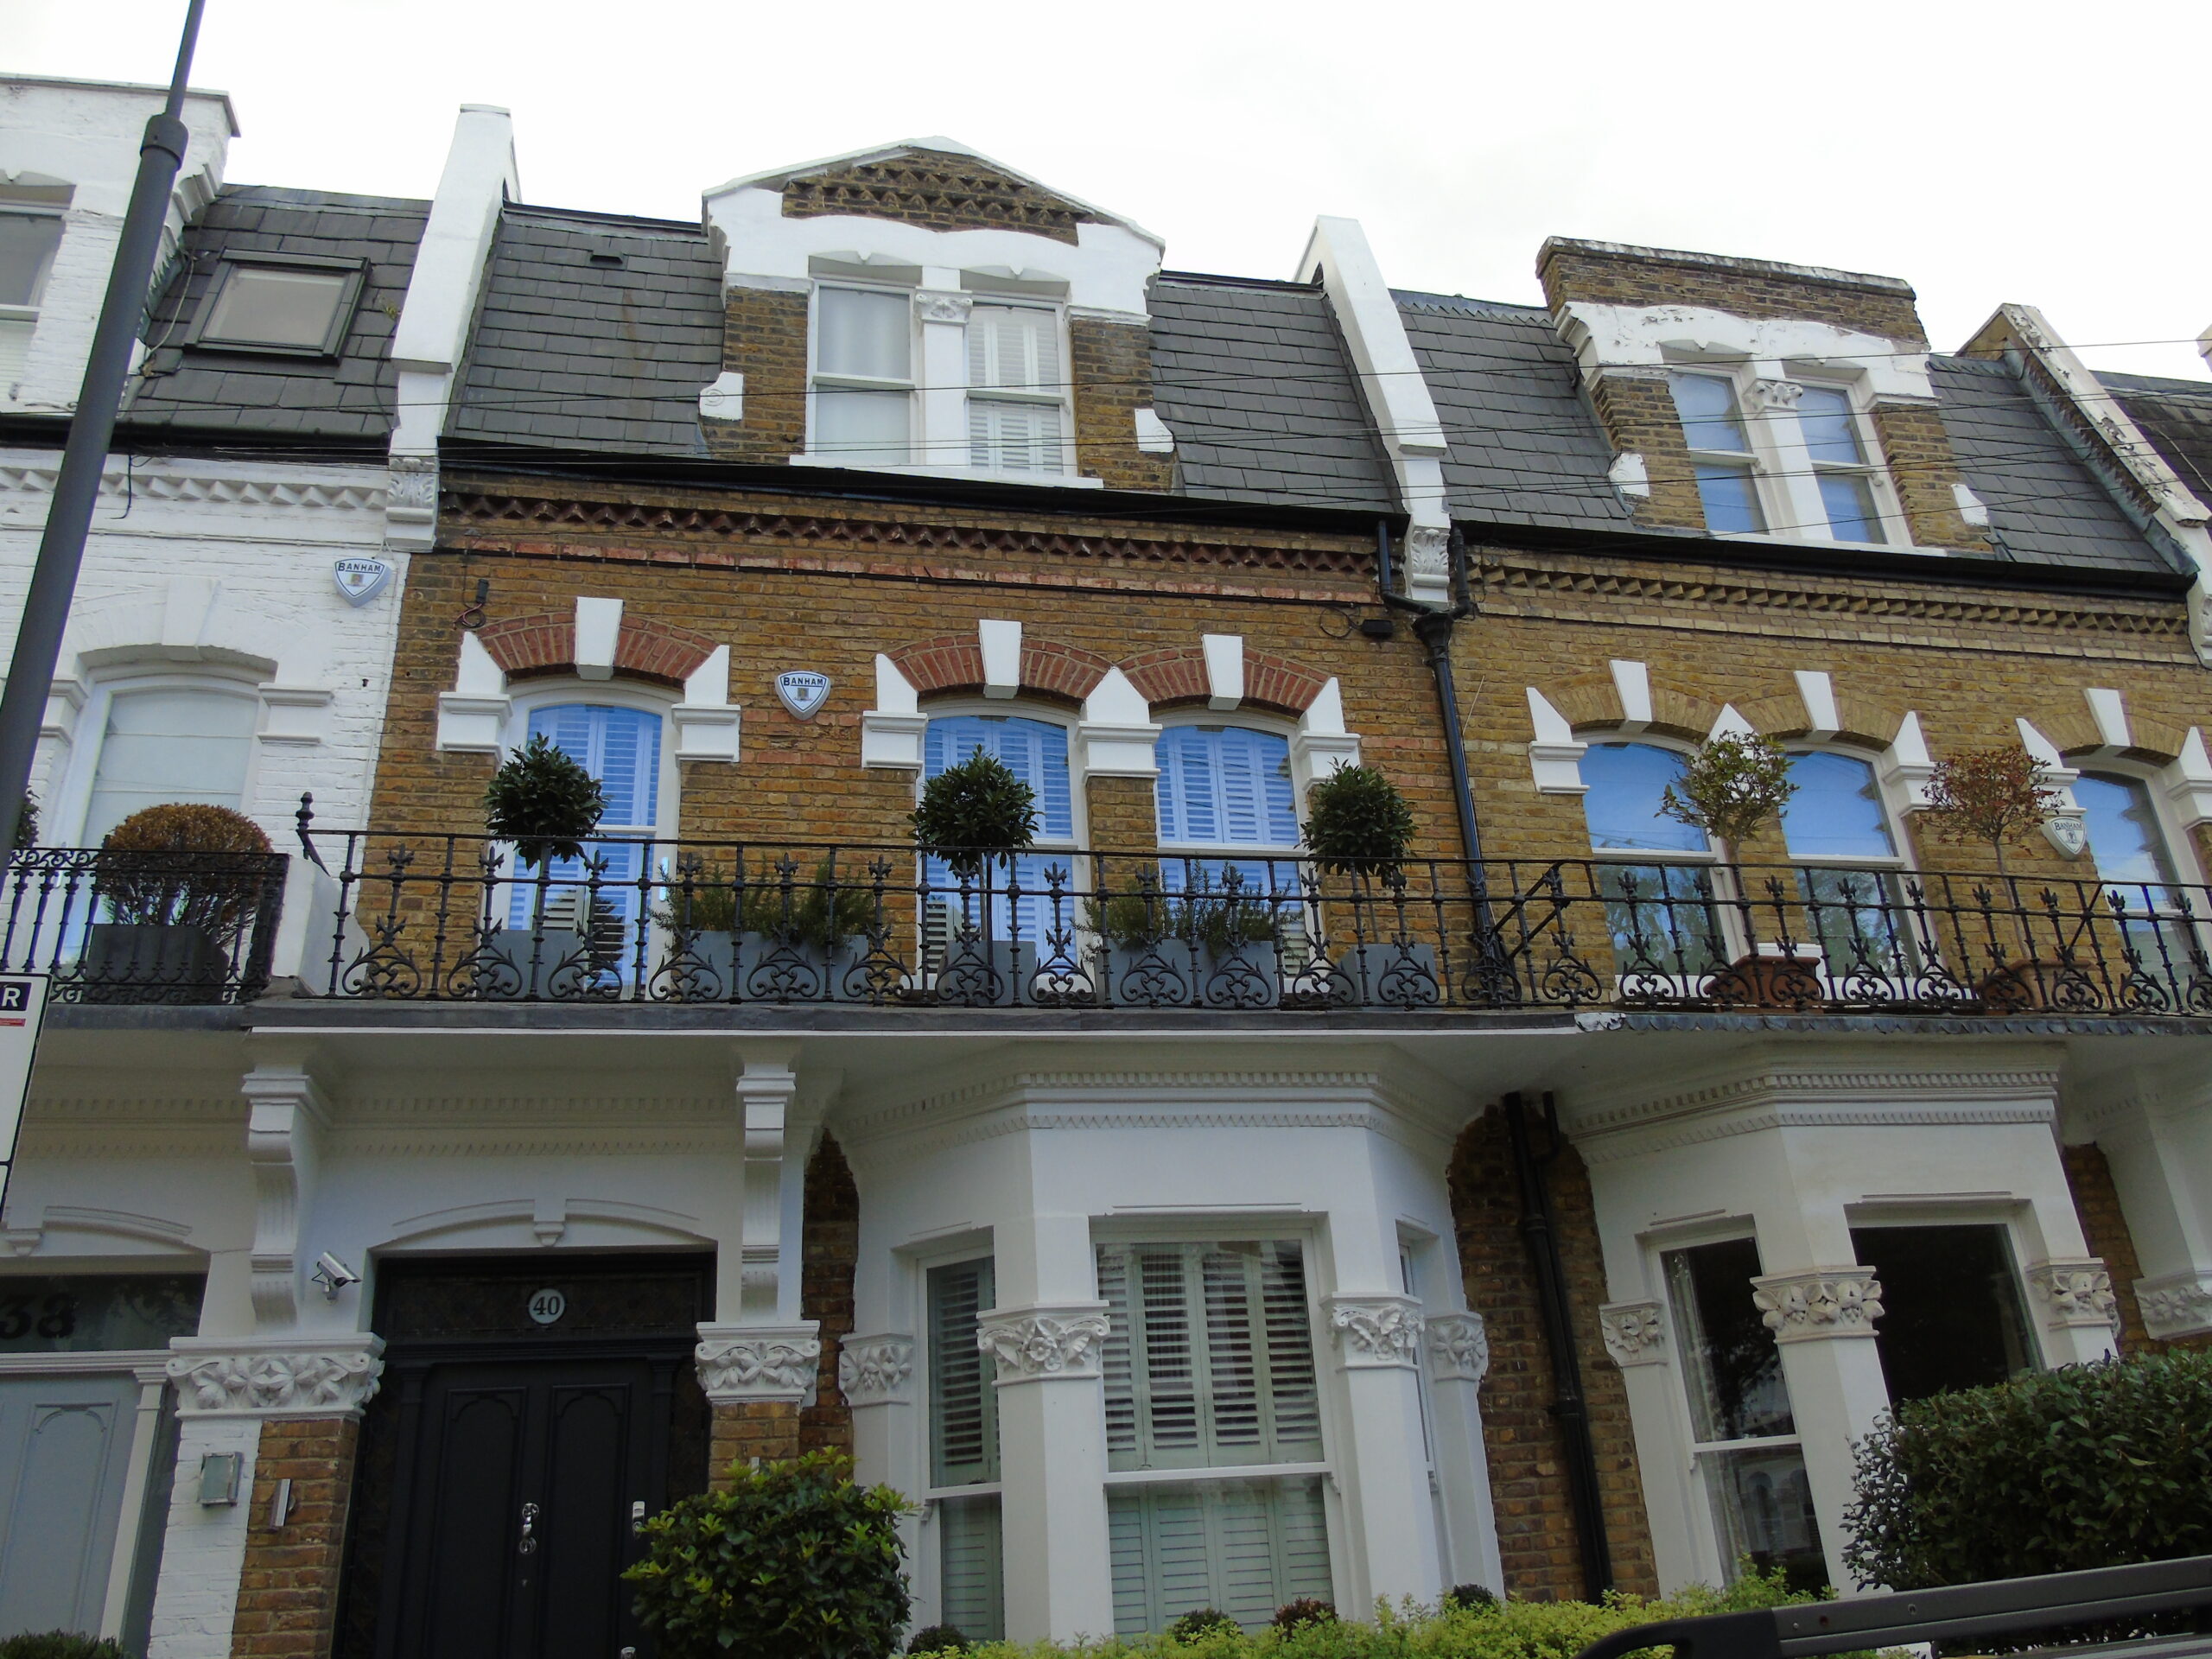
- Extensive refurbishment of the property, elevating spatial quality, materiality, and overall performance
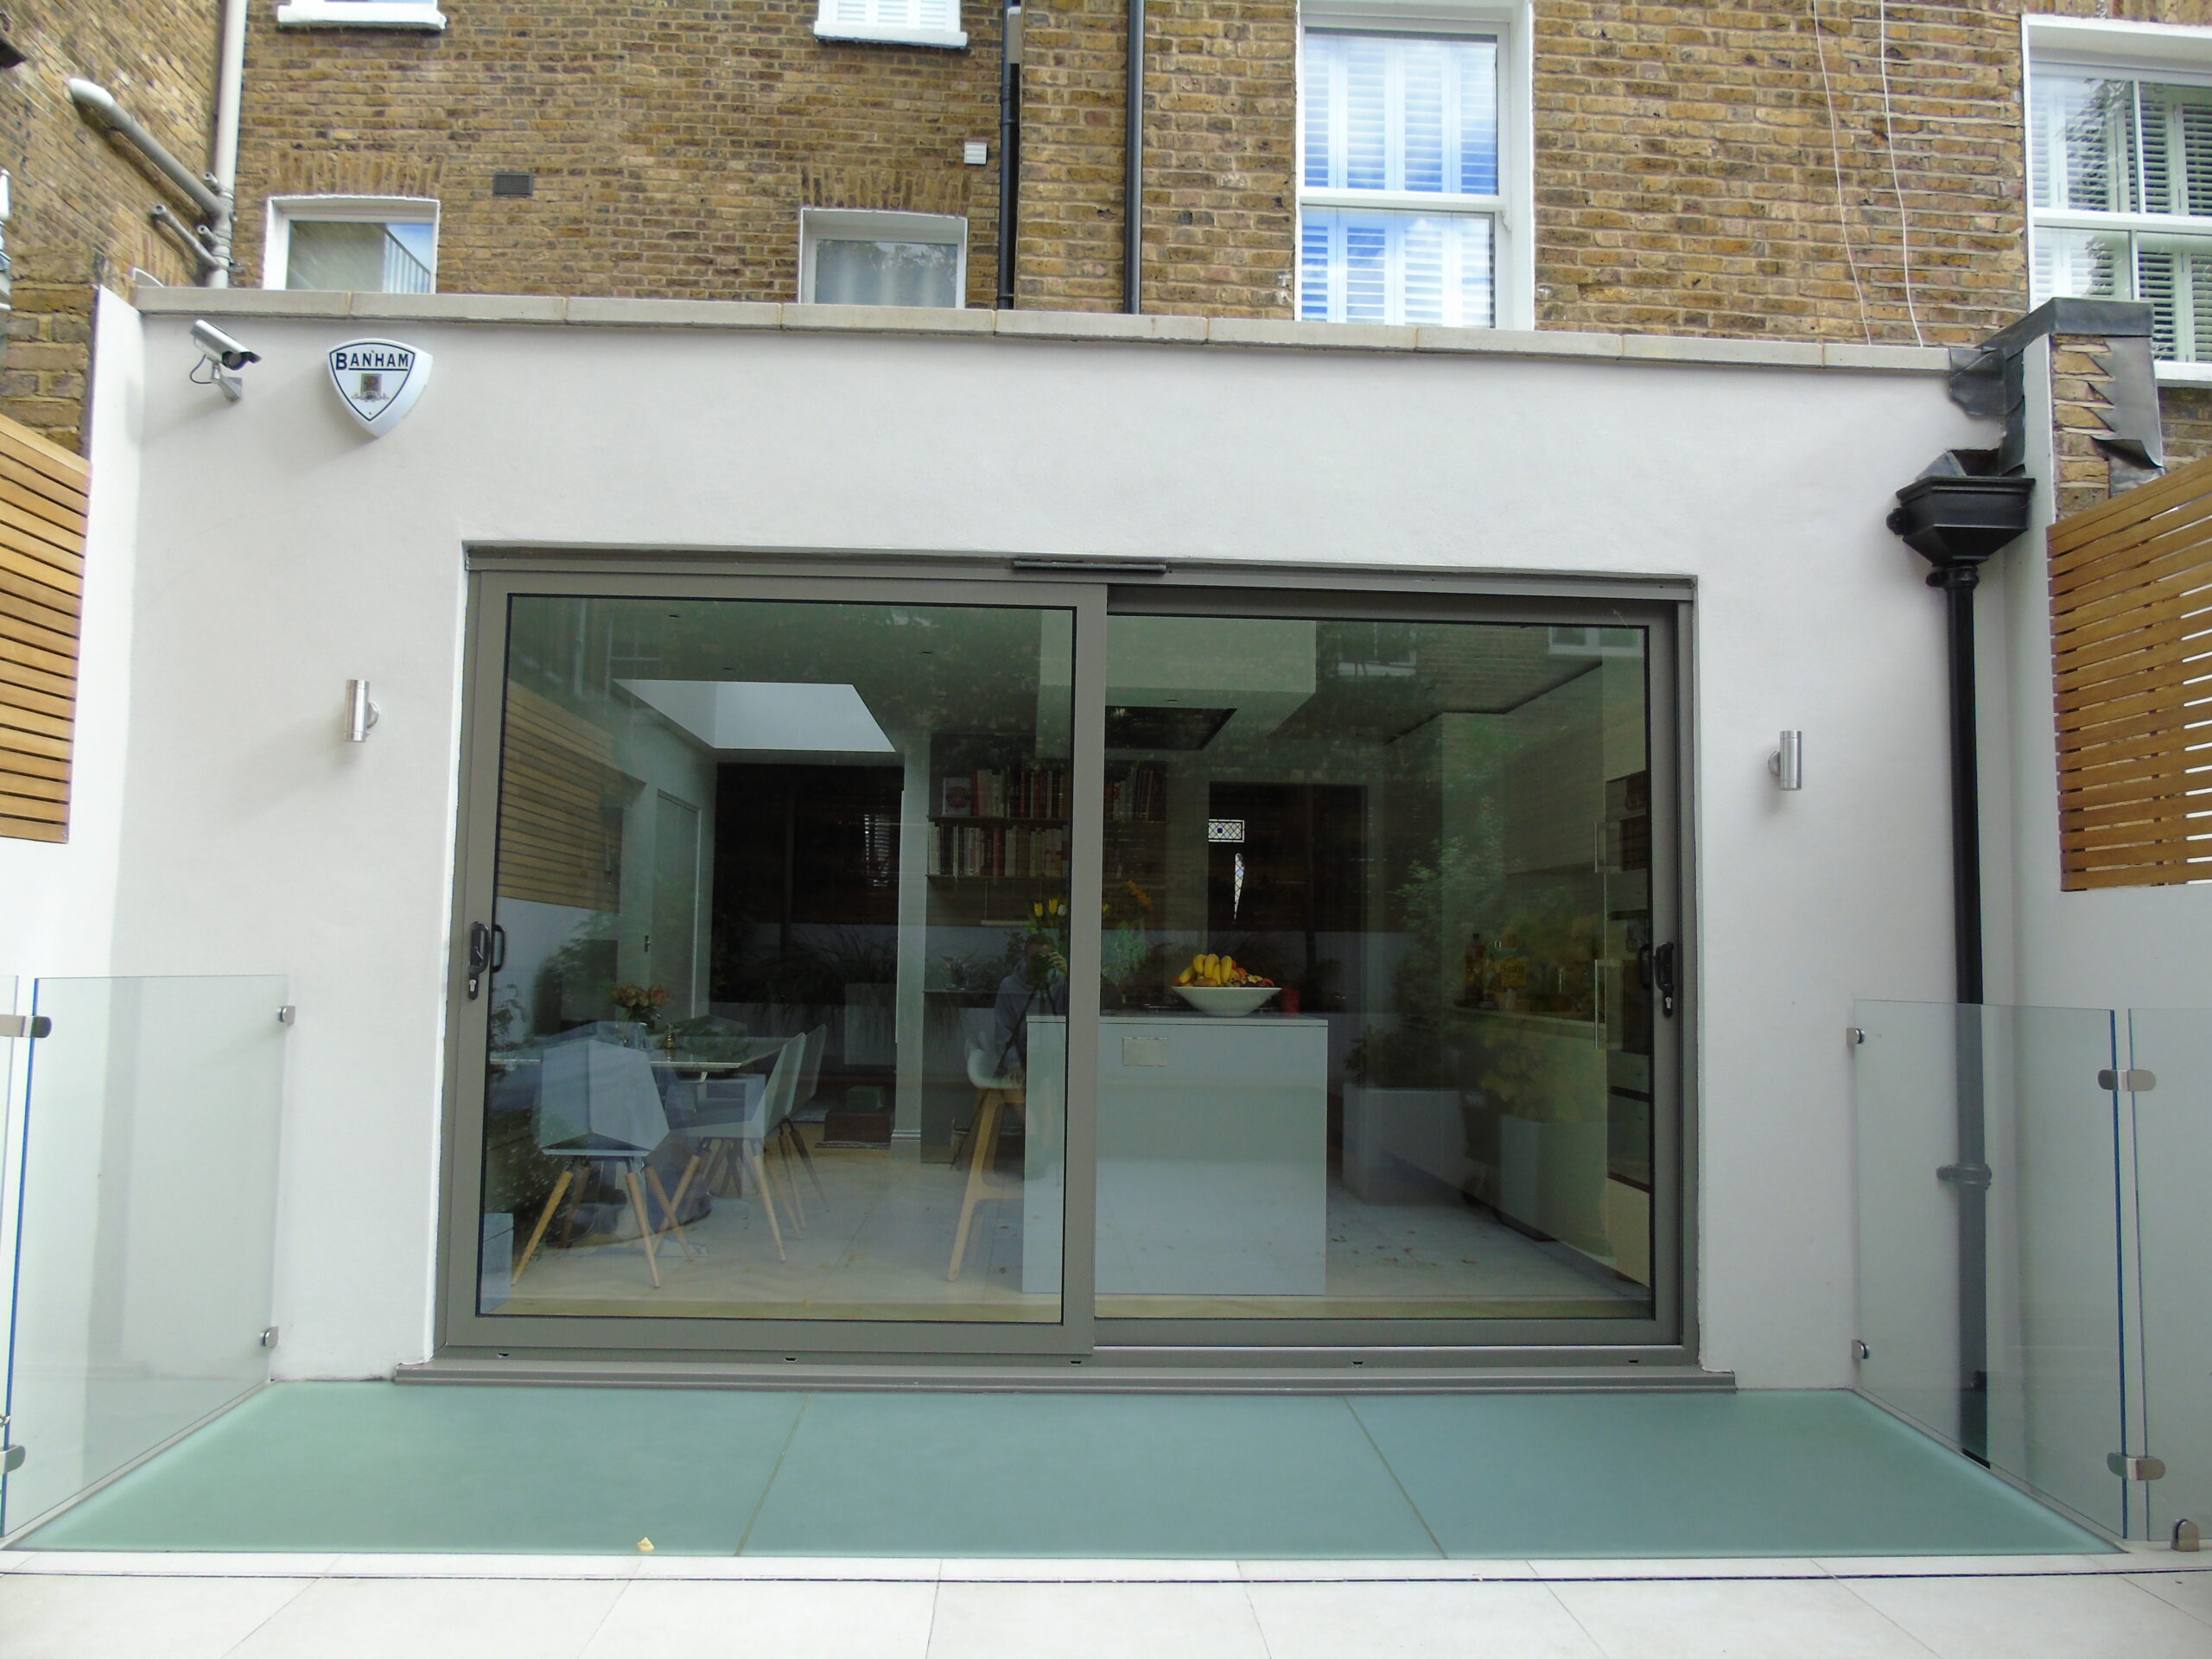
- Architecturally considered rear extension, seamlessly integrated with the existing building fabric
- Full basement excavation to create additional high-quality accommodation
- Installation of a complete delta membrane waterproofing system to the basement
- Installation of a new asphalt roof to the ground floor extension
- Comprehensive overhaul of all upper-level roof structures and coverings
- Installation of flat roof skylights, introducing natural daylight into the heart of the plan
- Complete electrical reconfiguration throughout the property
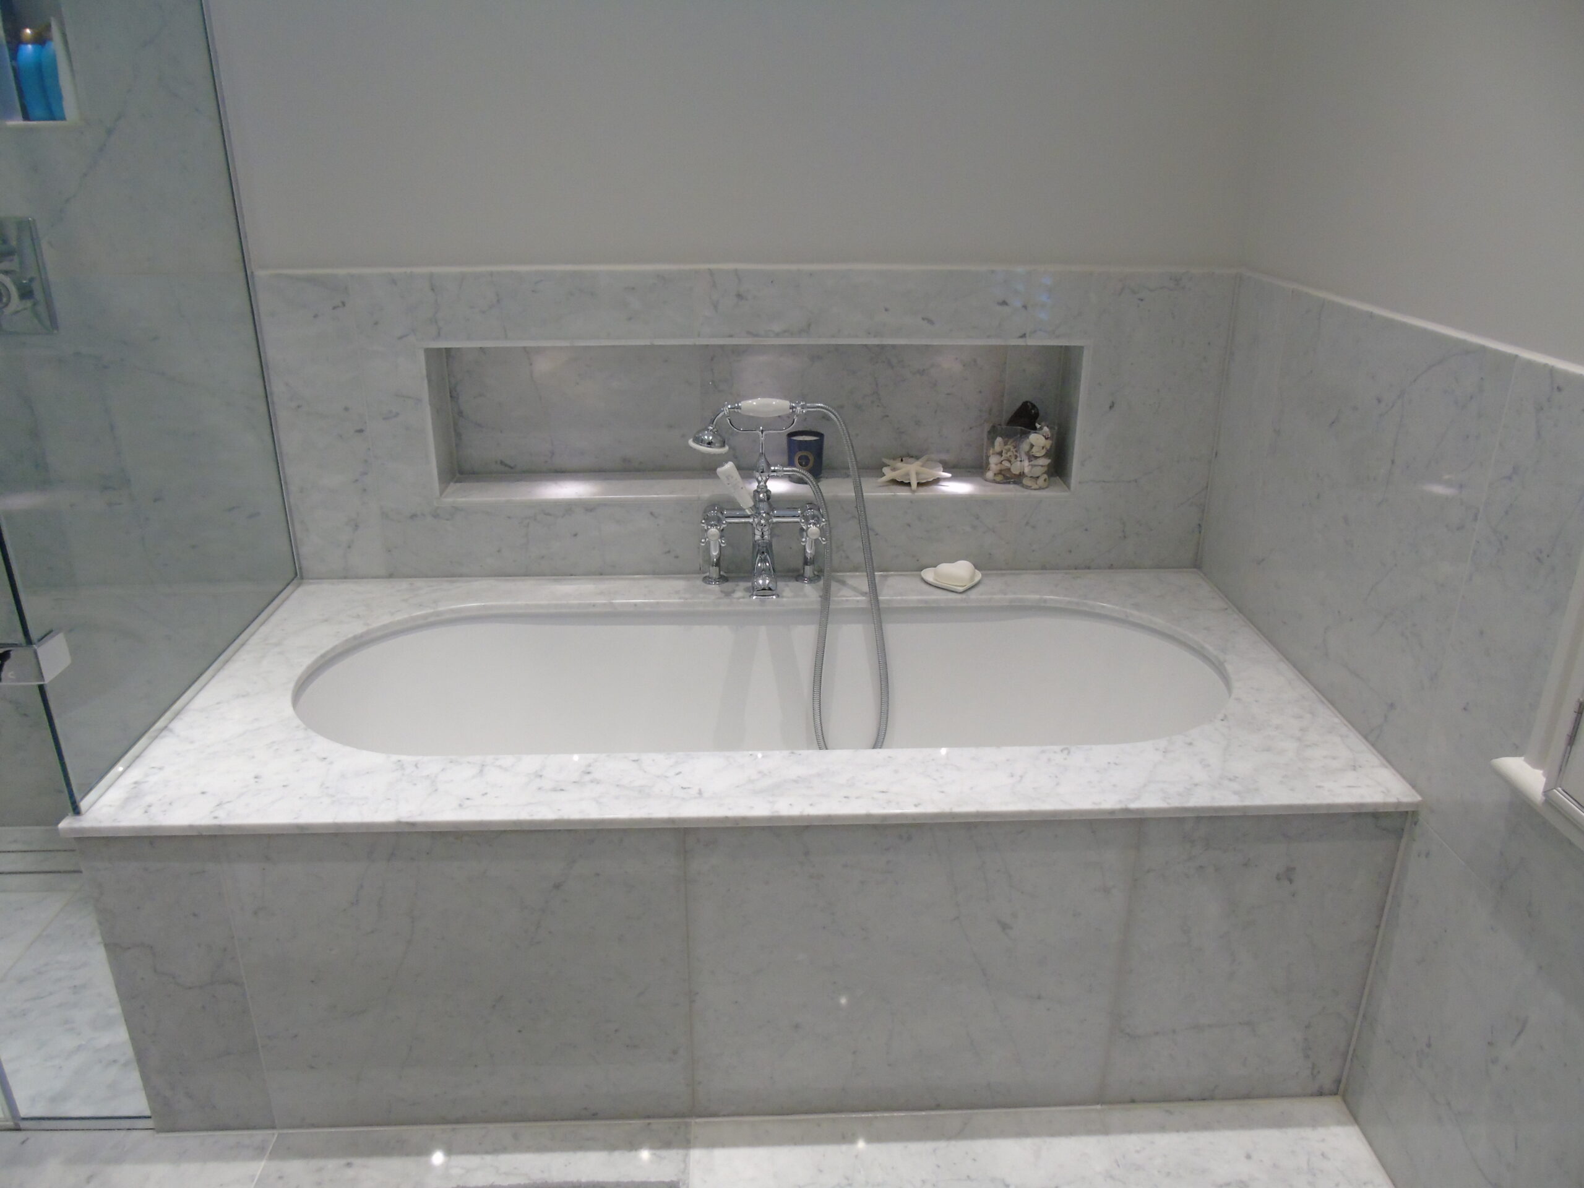
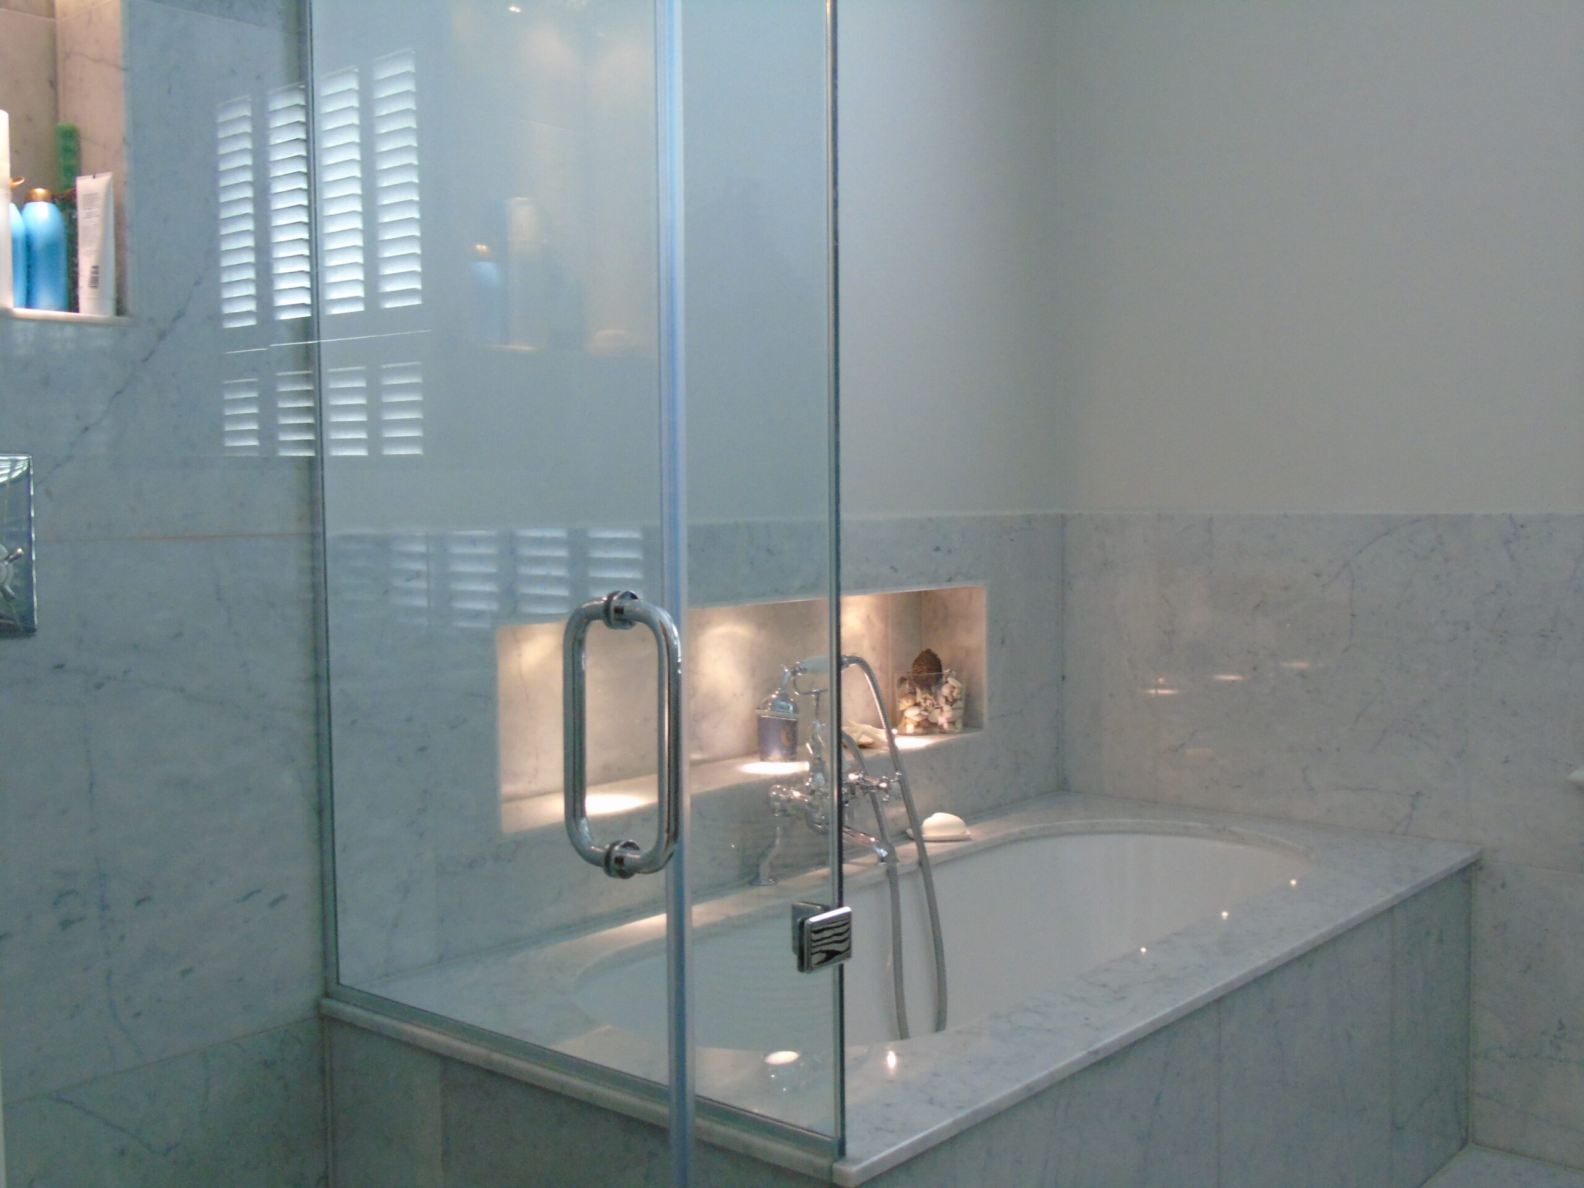
- Comprehensive renewal of all plumbing and heating systems to modern standards
- Renewal of traditional timber sash windows throughout, retaining character while enhancing thermal performance
- Installation of full-width rear sliding doors at two levels, strengthening the connection between interior spaces and the garden
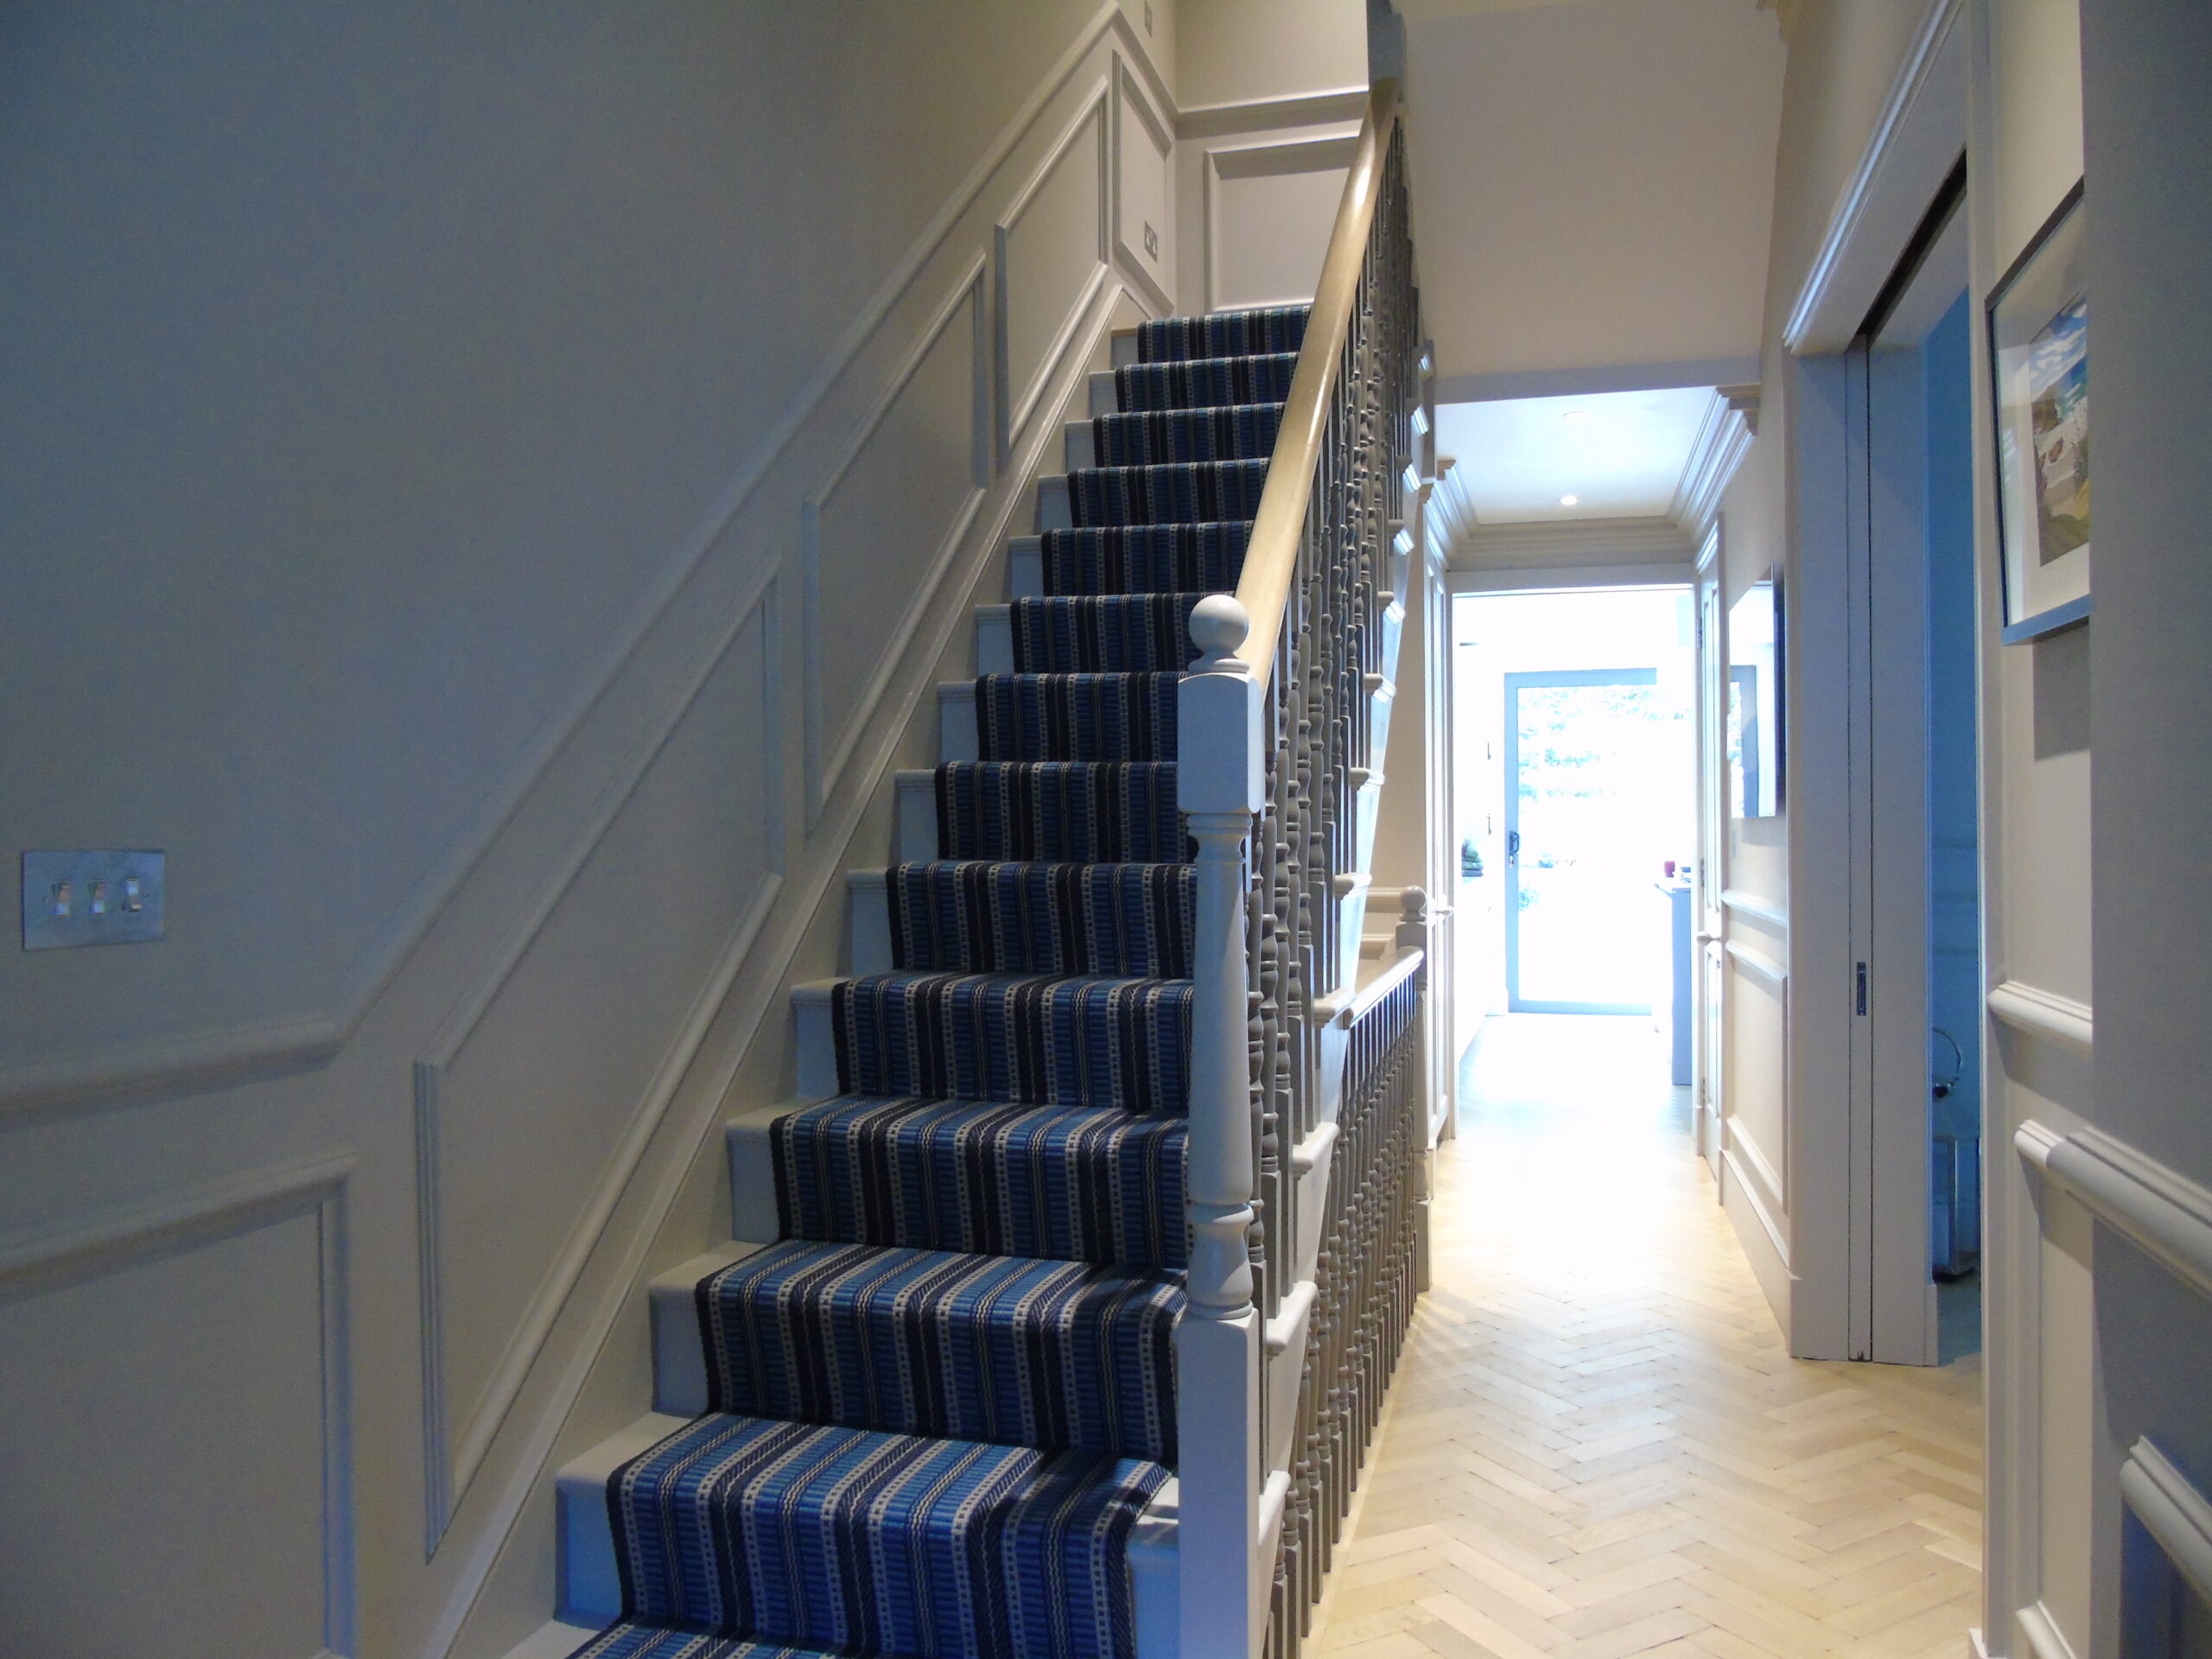
- Installation of new staircases throughout, conceived as architectural features
- Custom-designed bespoke joinery, integrated seamlessly across all spaces
- Fully bespoke fitted kitchen, crafted with premium materials and refined detailing
- Installation of bespoke hardwood fire-rated doors, combining safety with craftsmanship
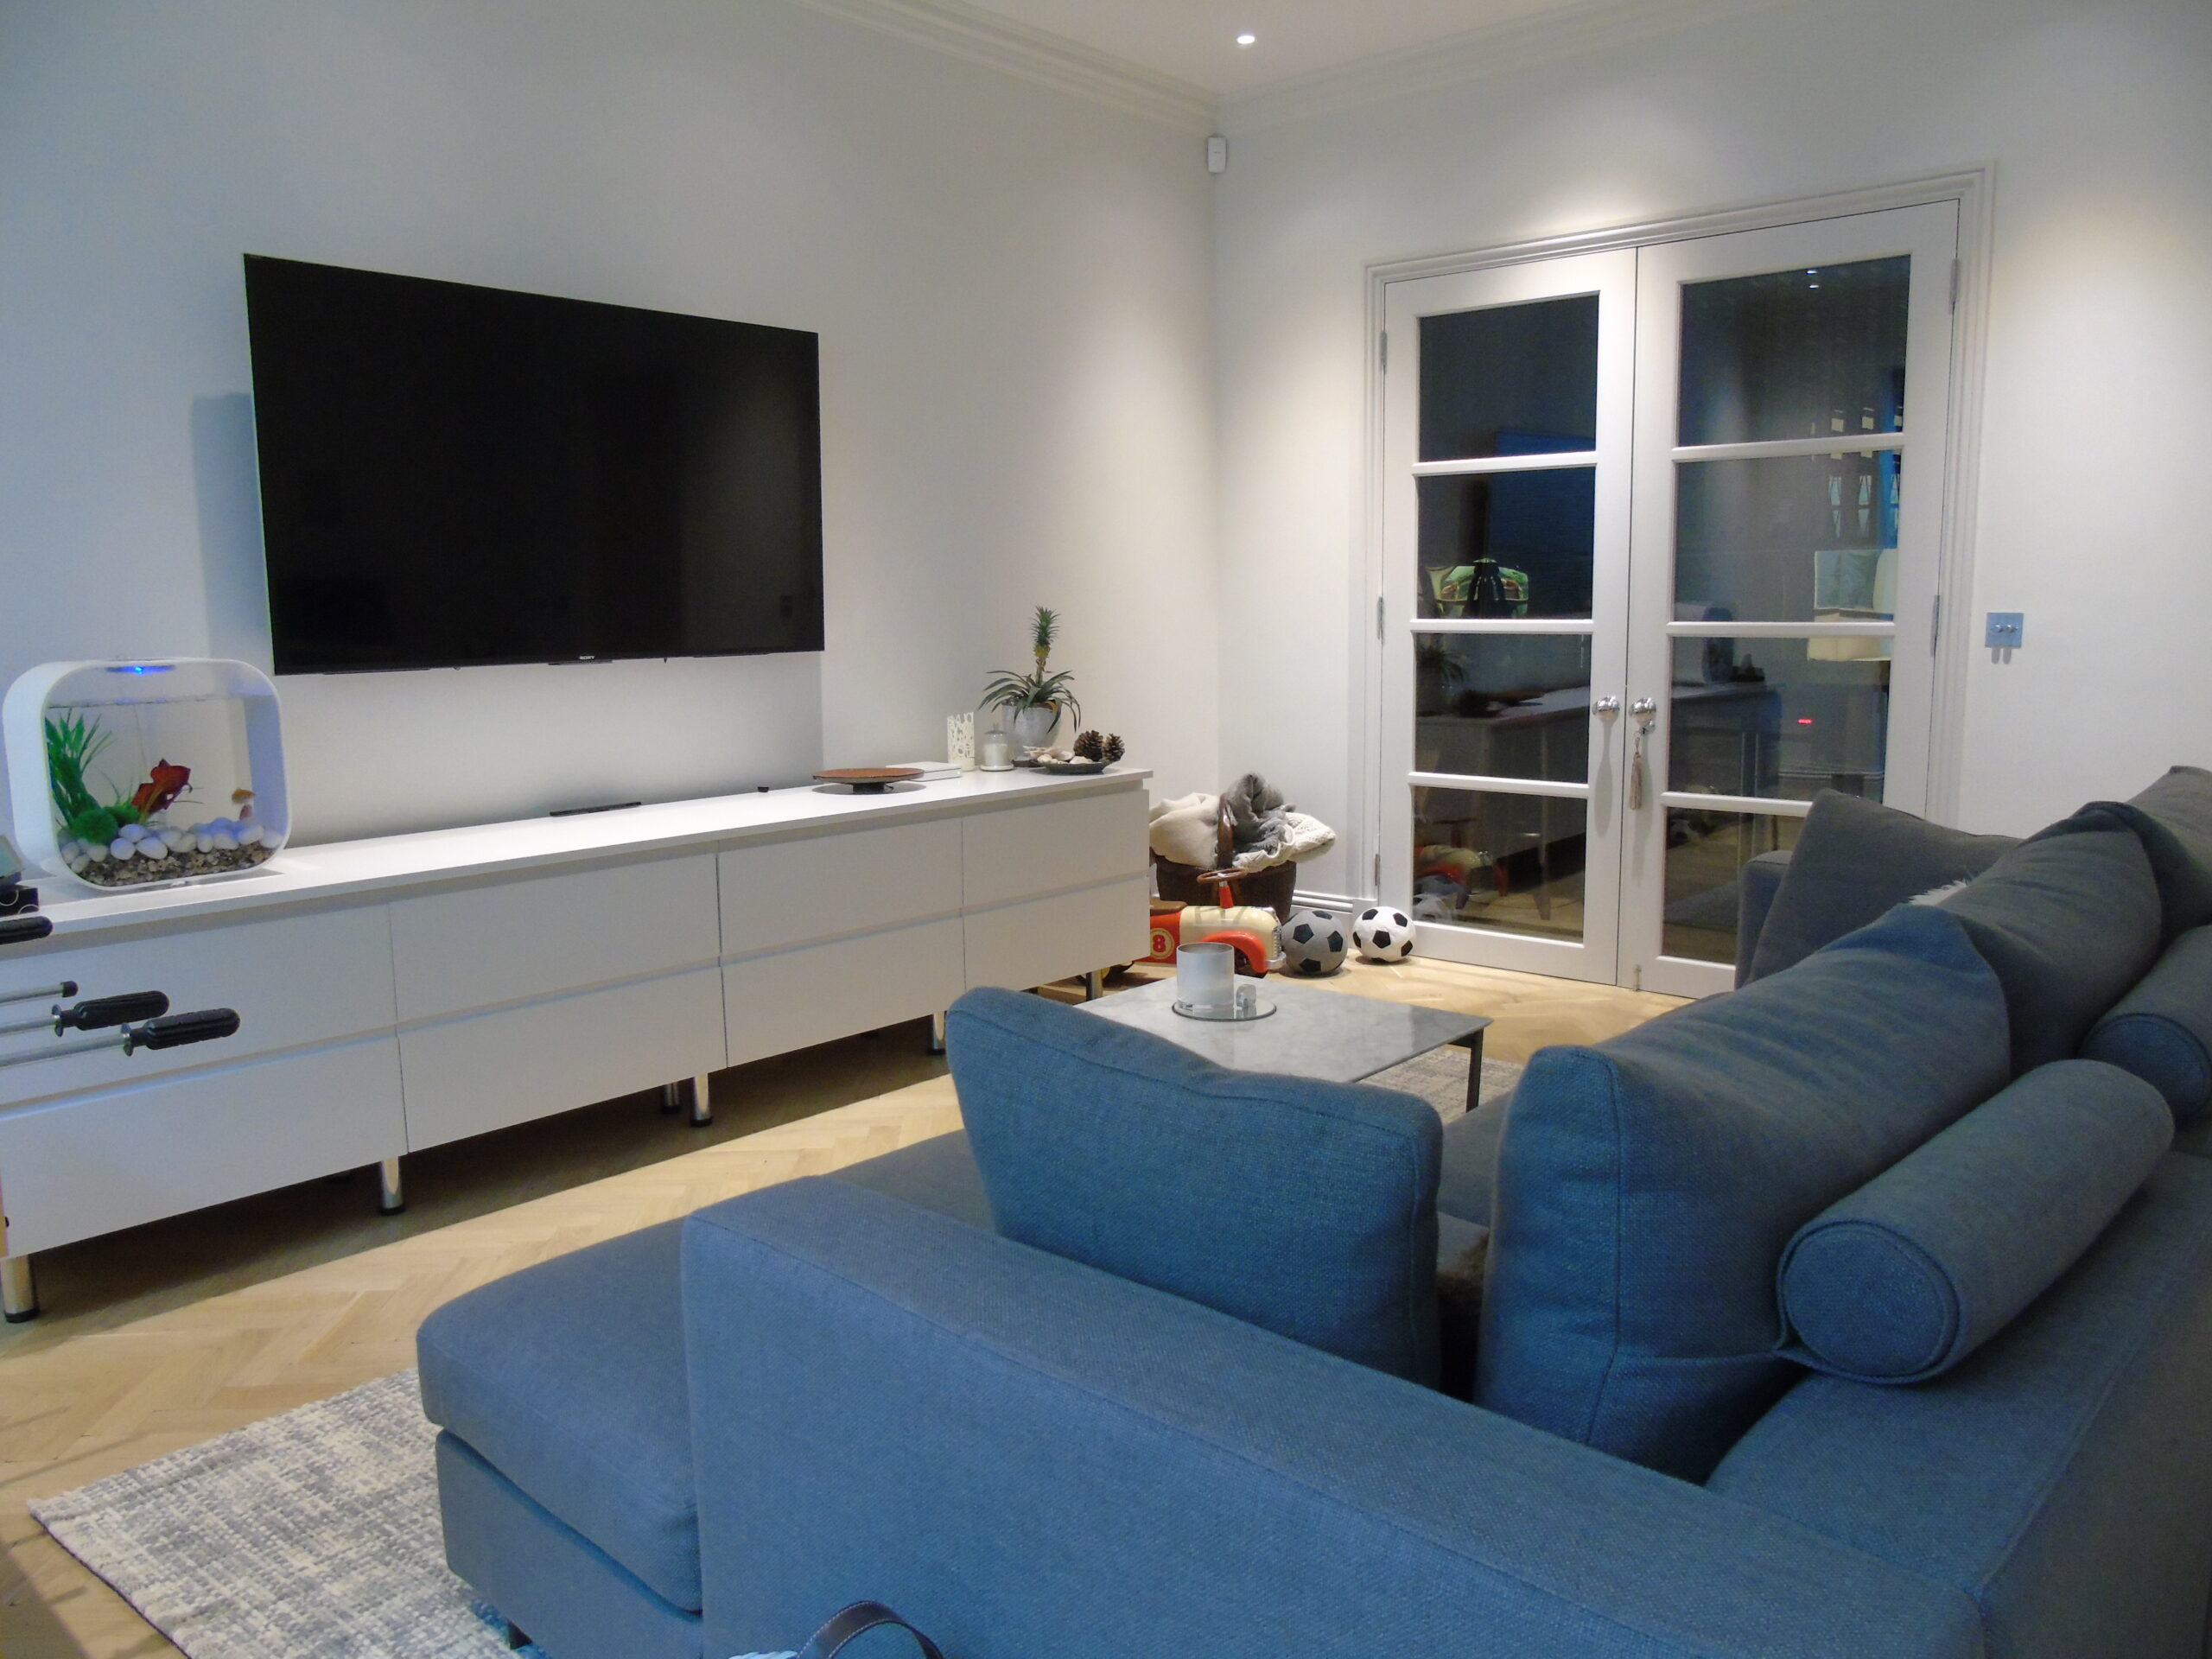
- Installation of solid wood flooring throughout, providing warmth, durability, and continuity
- Introduction of structural walk-on glass elements, enhancing light penetration and spatial connectivity
- Full interior and exterior decoration, delivering a cohesive and refined finish
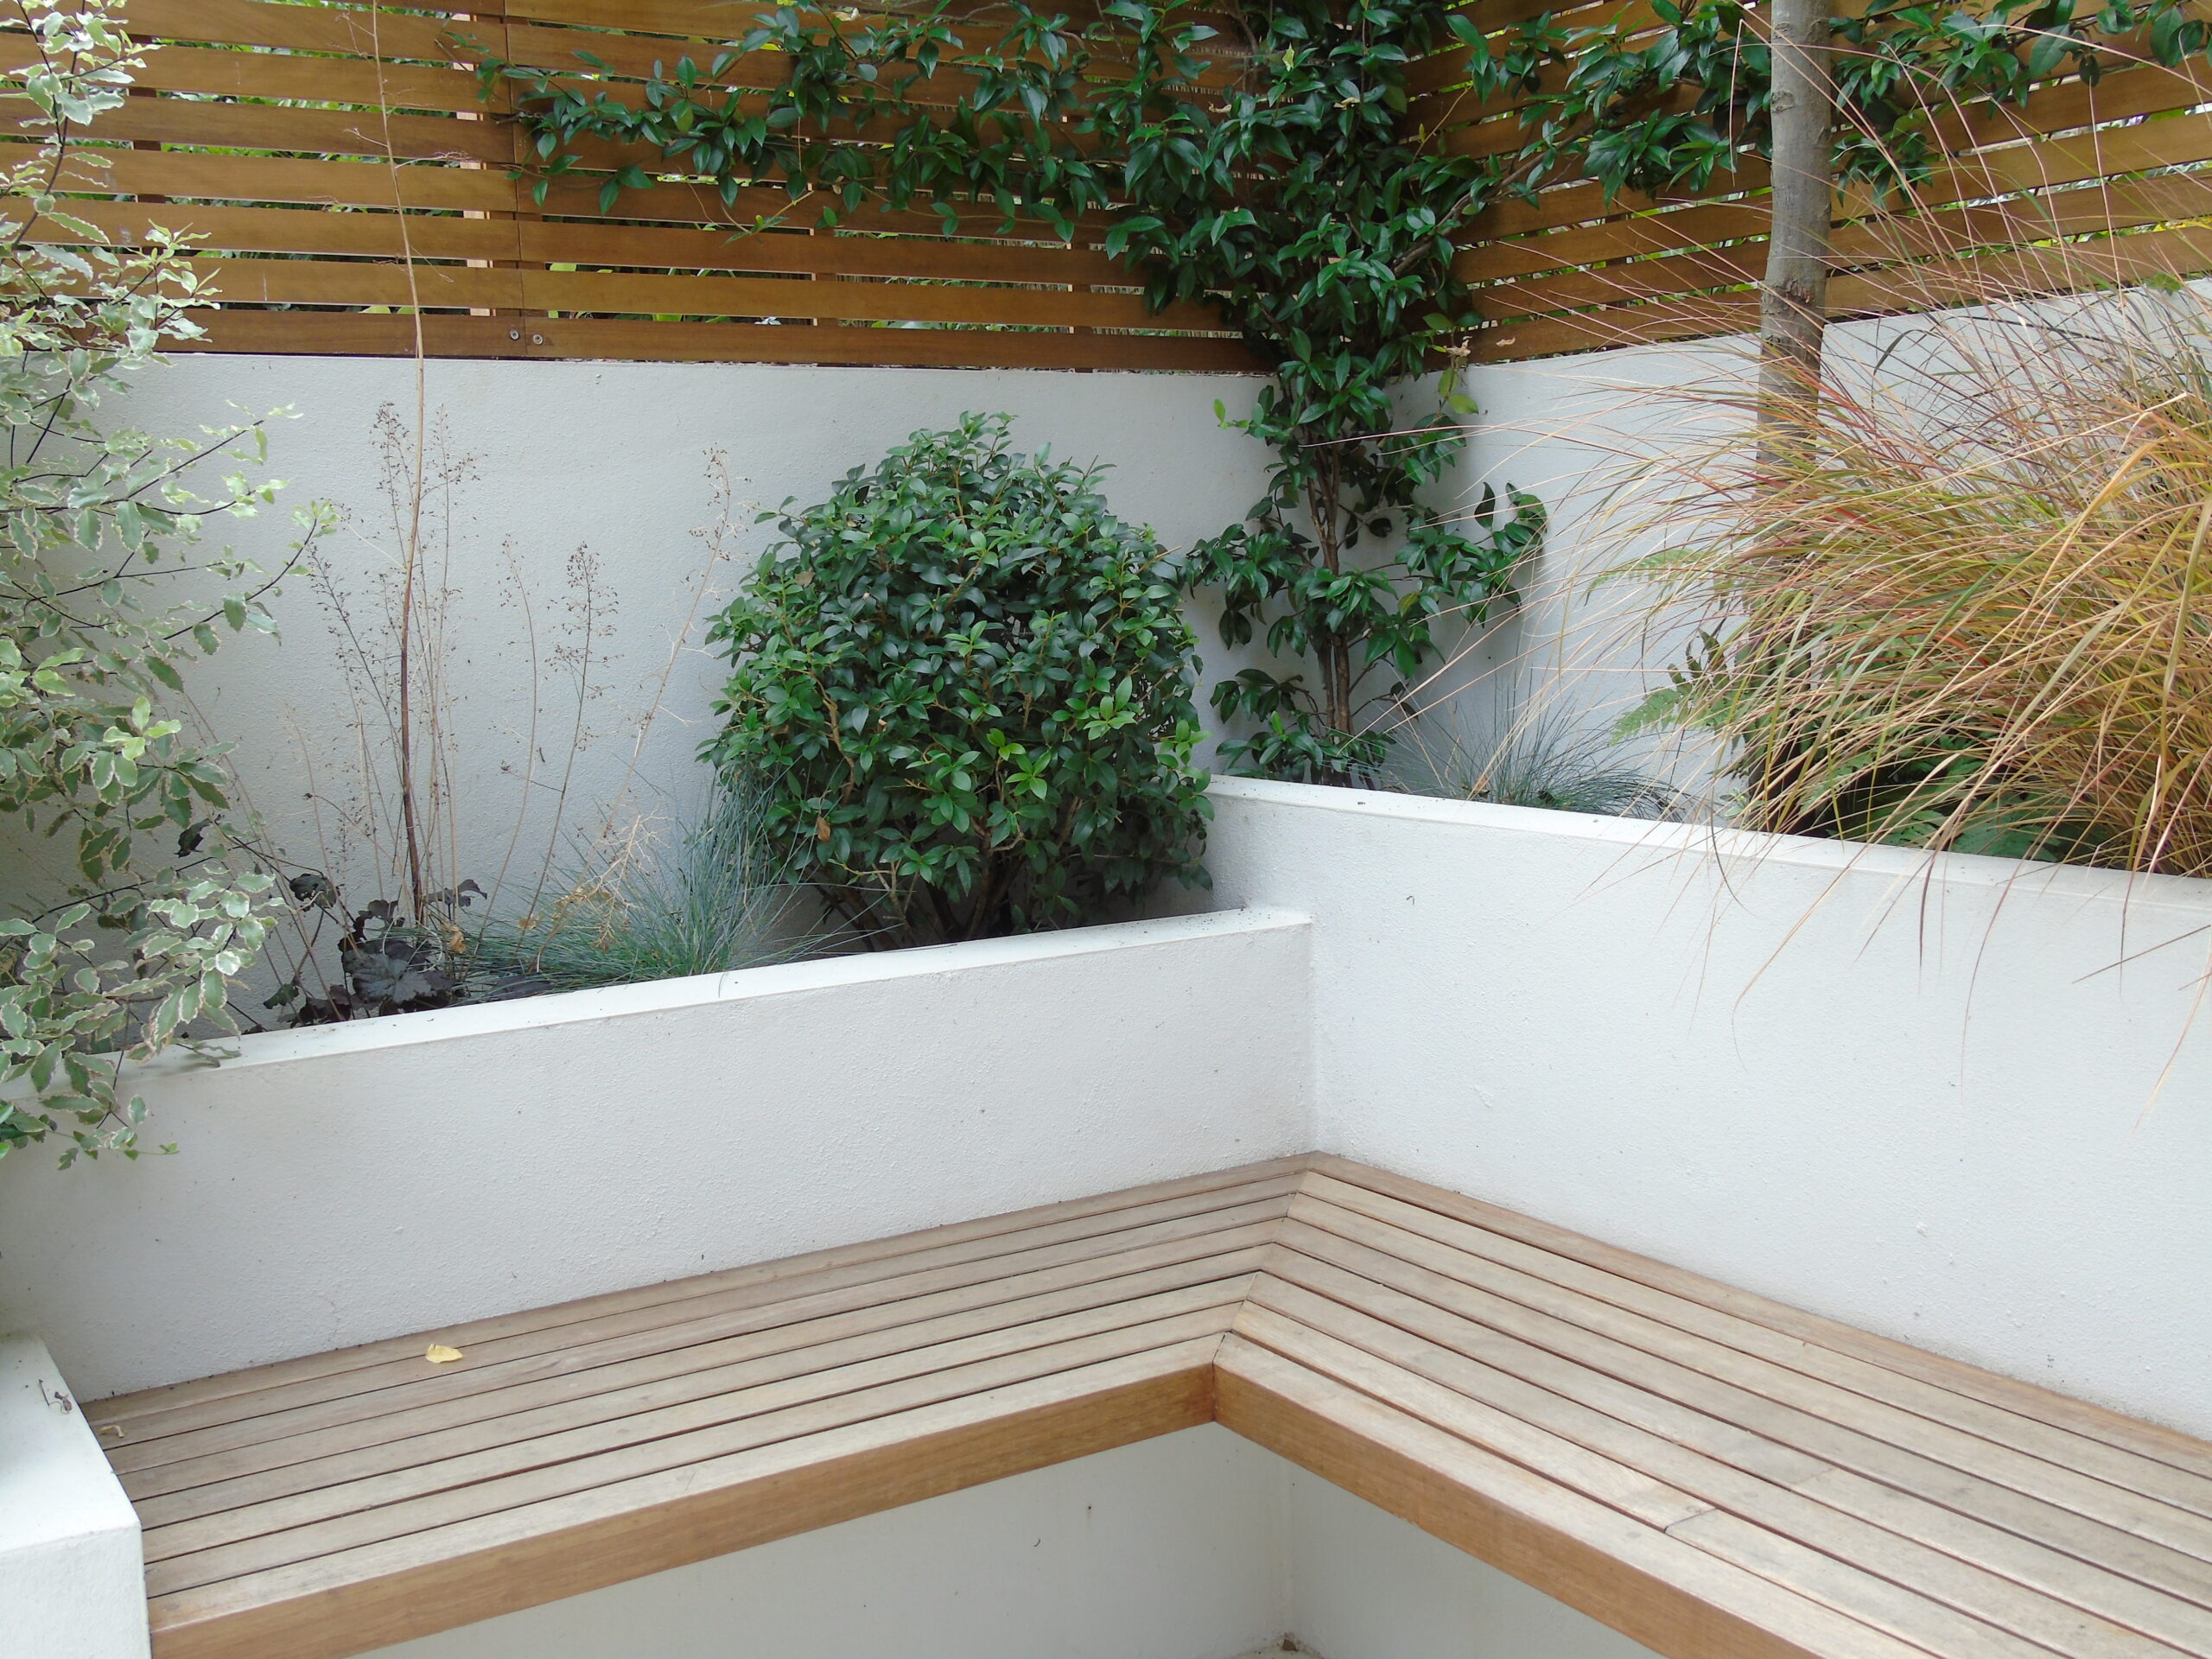
- Carefully considered landscaping works, completing the architectural composition